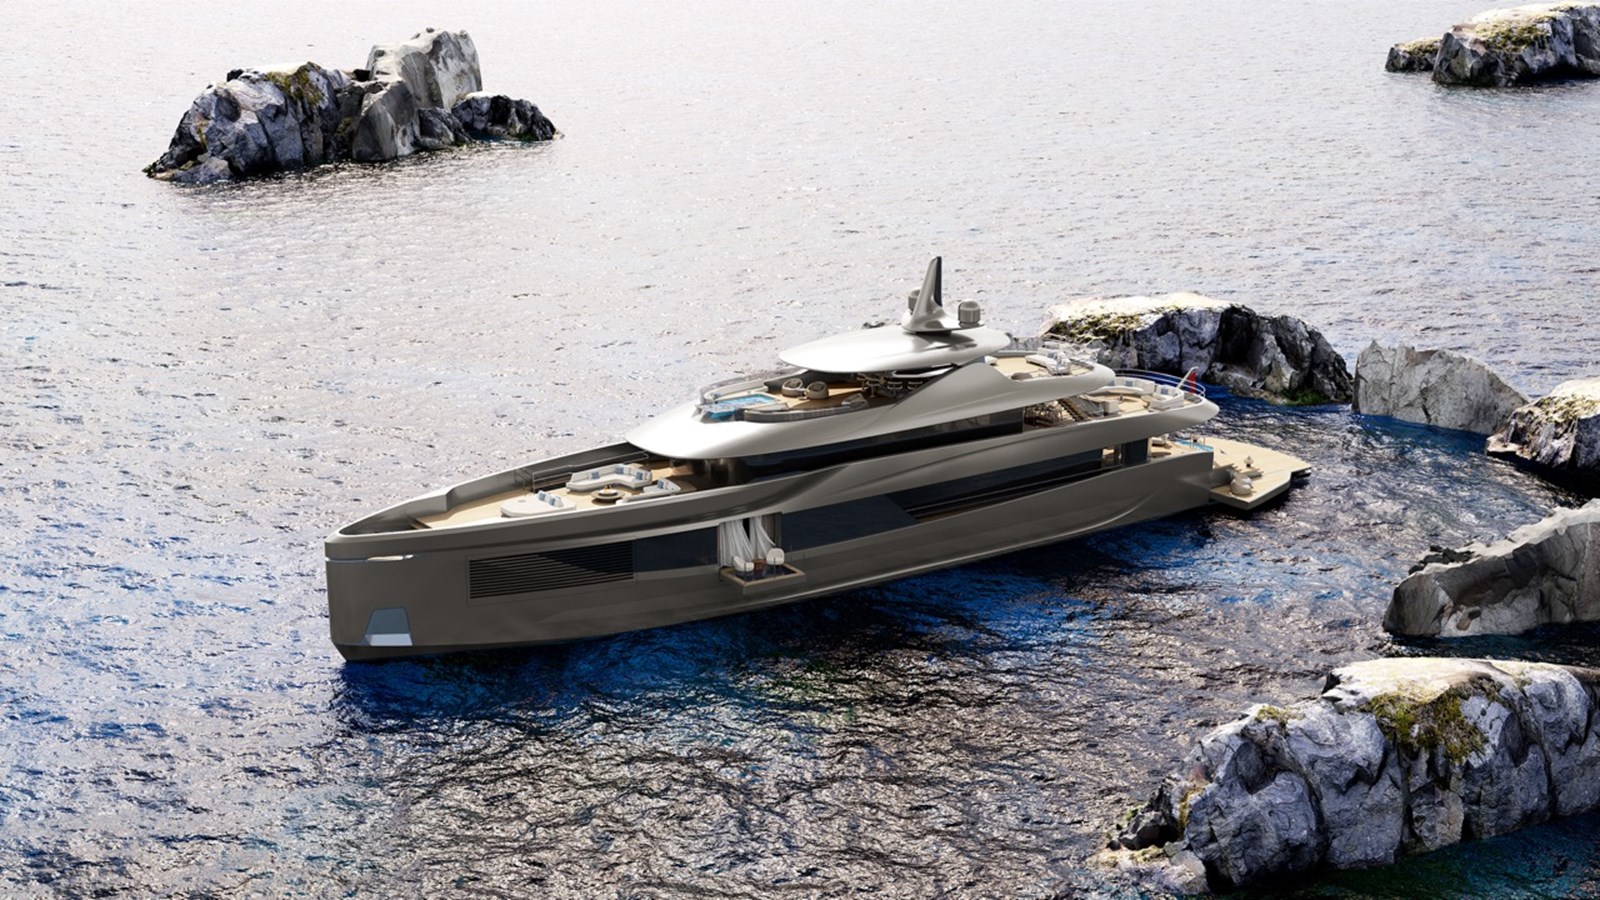
2027 RMK MARINE RMK LIVIA 52 AURA
Description
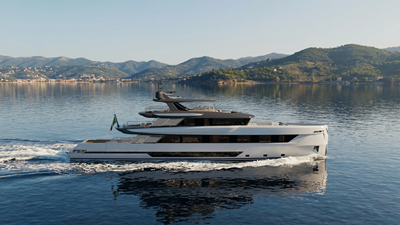
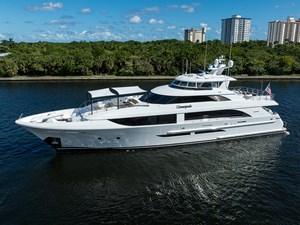
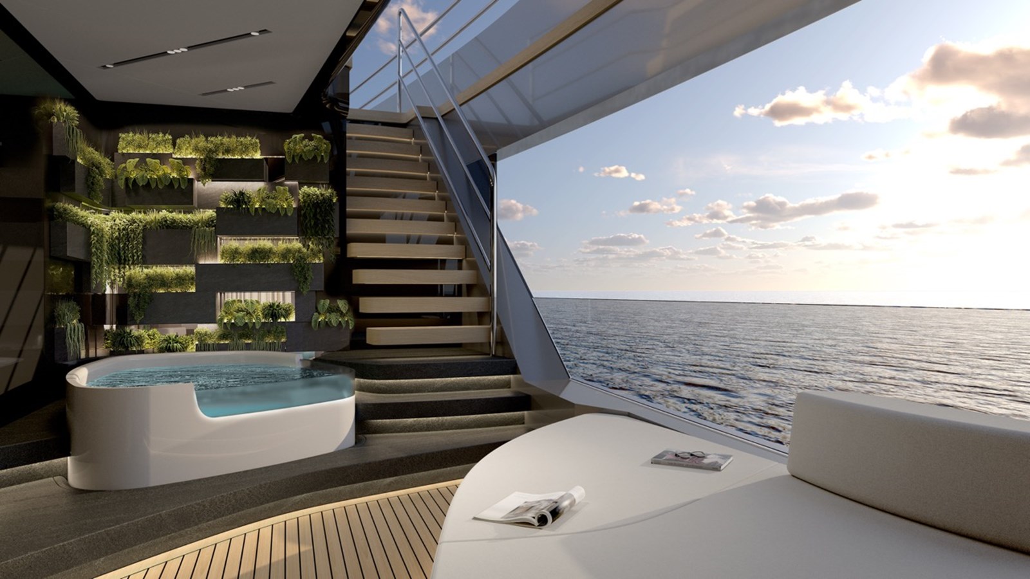
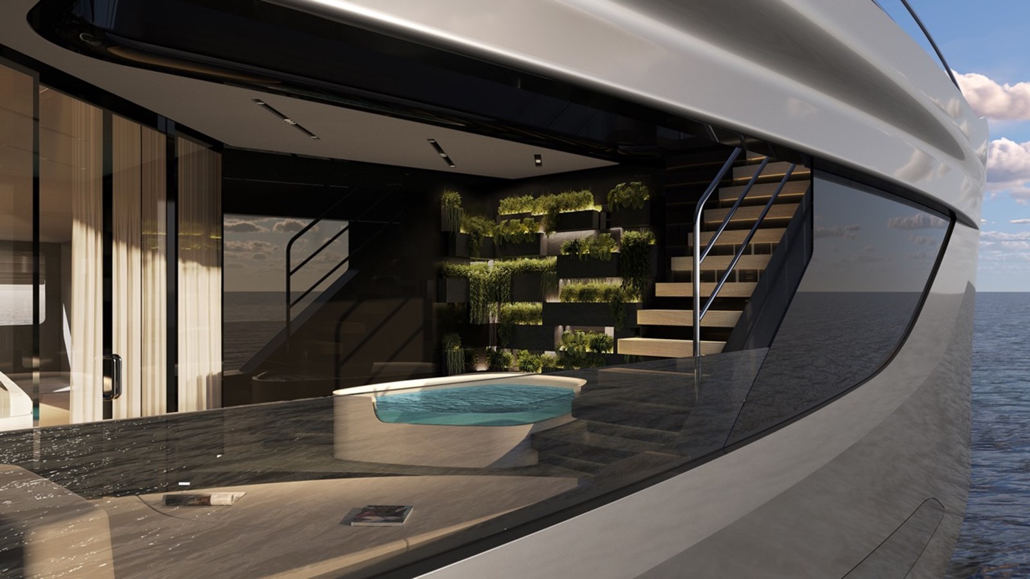
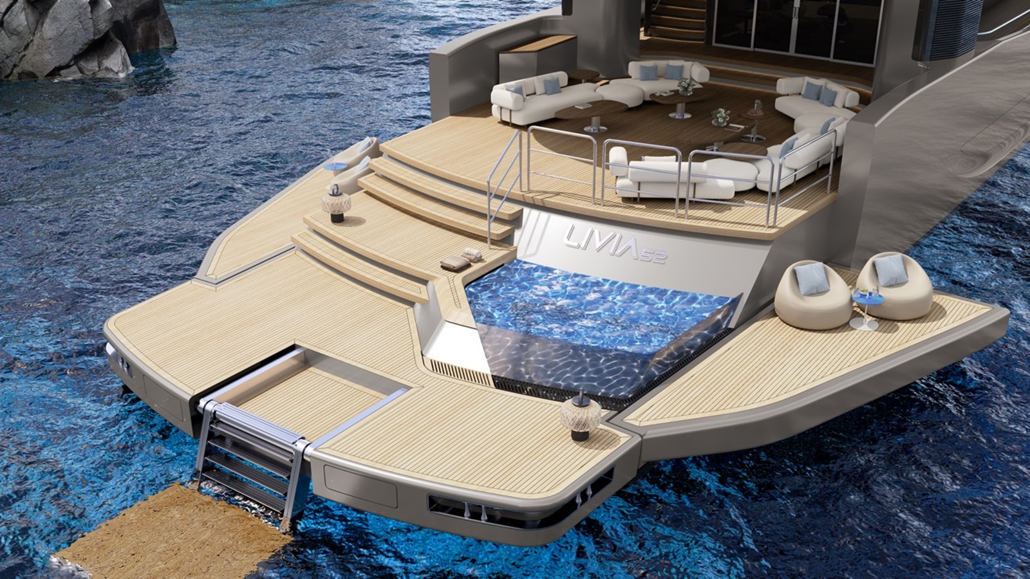
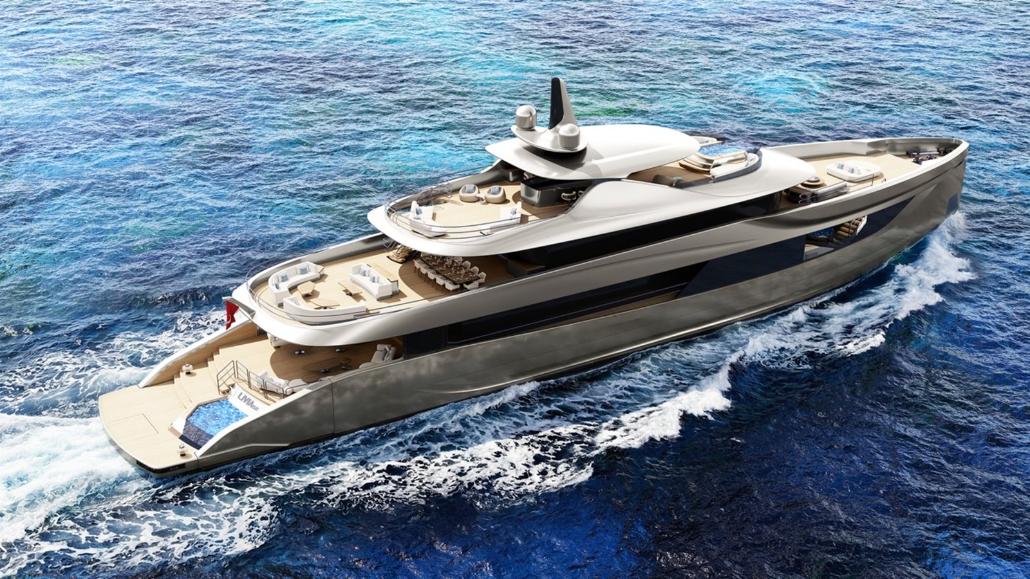
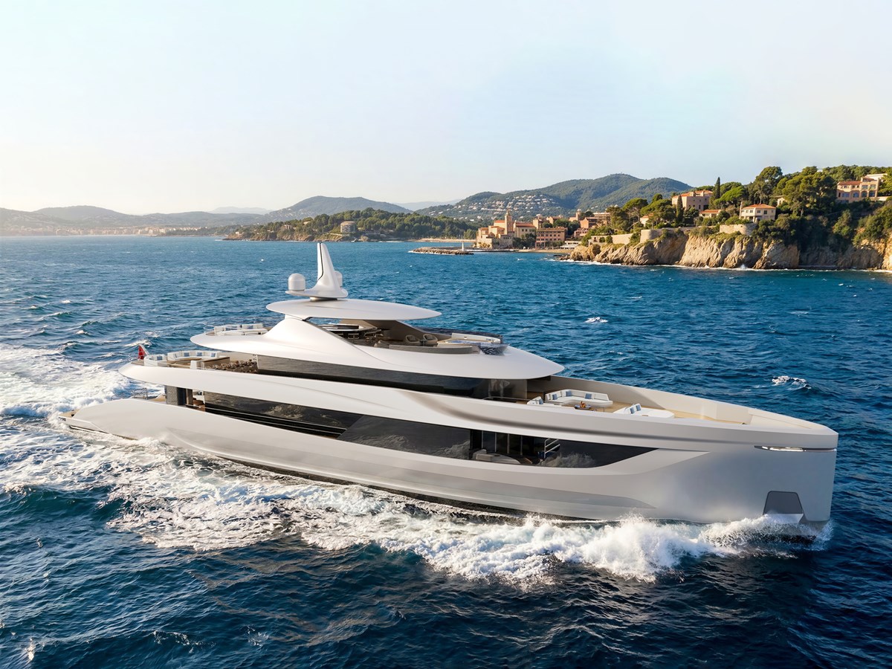
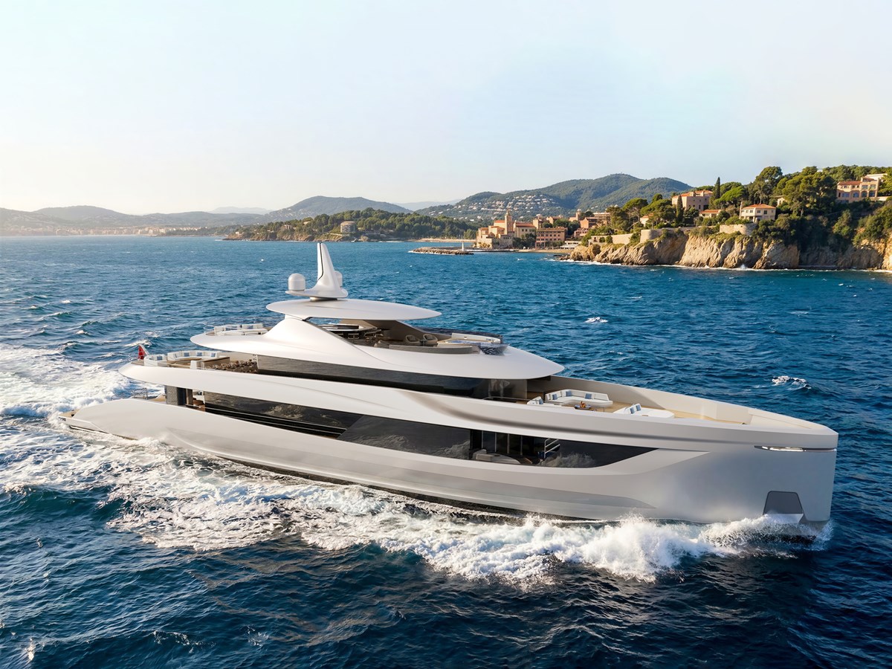
The 52-metre / 499gt LIVIA series is offered at a highly competitive pricing and, with design by RED YACHT DESIGN, stands out through the exceptional use of her volume. She offers a seven-cabin layout, including a 50 sqm main-deck Owner’s suite with private terrace and jacuzzi, together with extensive outdoor living areas, a substantial aft pool and beach club, and generous exterior spaces on every guest deck, creating an ideal summertime lifestyle.
Combined with a 3,500 nm range and four-unit IPS propulsion for enhanced manoeuvrability and reduced noise and vibration, and backed by RMK’s proven shipbuilding capability, LIVIA offers a compelling balance of space, comfort, cruising capability and operational practicality within the 500GT category.
Long-range capability and propulsive efficiency, approx. 3,500nm range, combined with efficient performance, maneuverability and the reduced noise and vibration offered by the innovative Volvo D13-IPS2400 (IPS40) platform
Full Specifications
Guest Cabins shall be arranged as indicated on the GA Plan and finished to a Shipyard’s high guest-standard quality. Each cabin shall be equipped with either a double bed or two single beds, with storage lockers and drawers beneath. Additional features include shelving units, hanging lockers with illuminated clothes rods, and dressers. Cabin floors are to be carpeted. Bulkheads are to be finished in wood, paint, leather, fabric, or mirror, while ceilings may incorporate painted wood, leather, fabric, or mirrored surfaces.
Guest Cabins Bathrooms shall be arranged according to the GA Plan and completed to guest-standard specifications. Floors and bulkheads shall be finished in marble, stone or ceramics, and ceilings are to be painted mica or wood. Shower rooms shall include toilets, washbasins, custom‑built marble countertops with mirrors, and drawers or lockers below. Shower trays are to be constructed flush with the floor, separated by a sill, and topped with marble matching the surrounding finishes. Frameless shower and WC screens or doors shall incorporate a decorative sandblasted pattern.
Samsung 40’ LED TV, iPod panel for touch screen control, 2 Ceiling Speaker arrangement
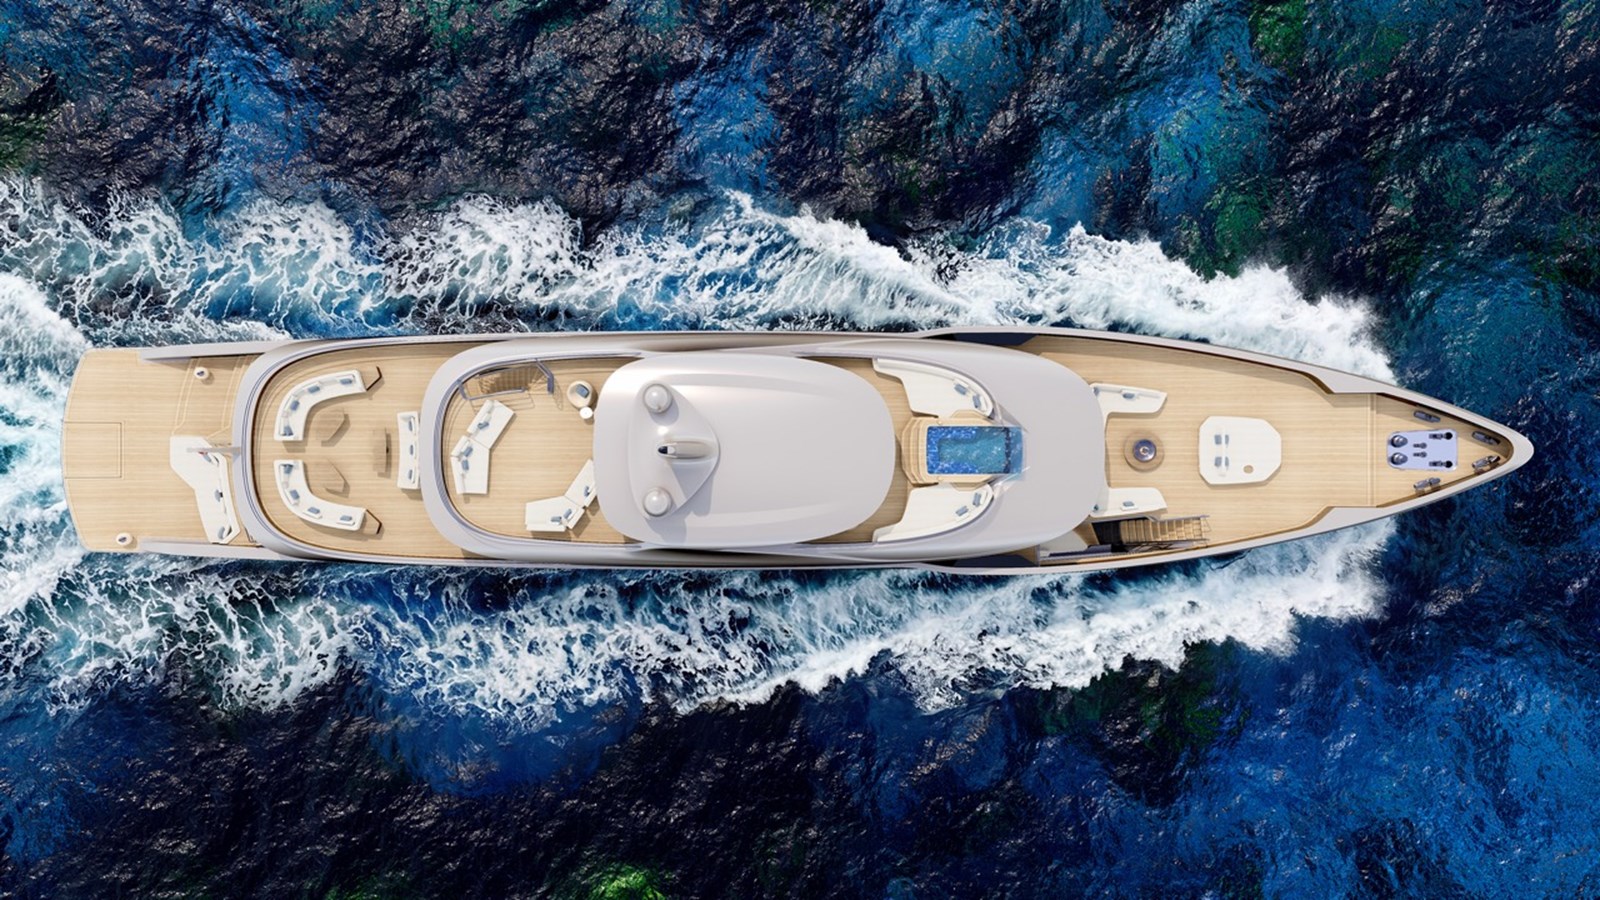
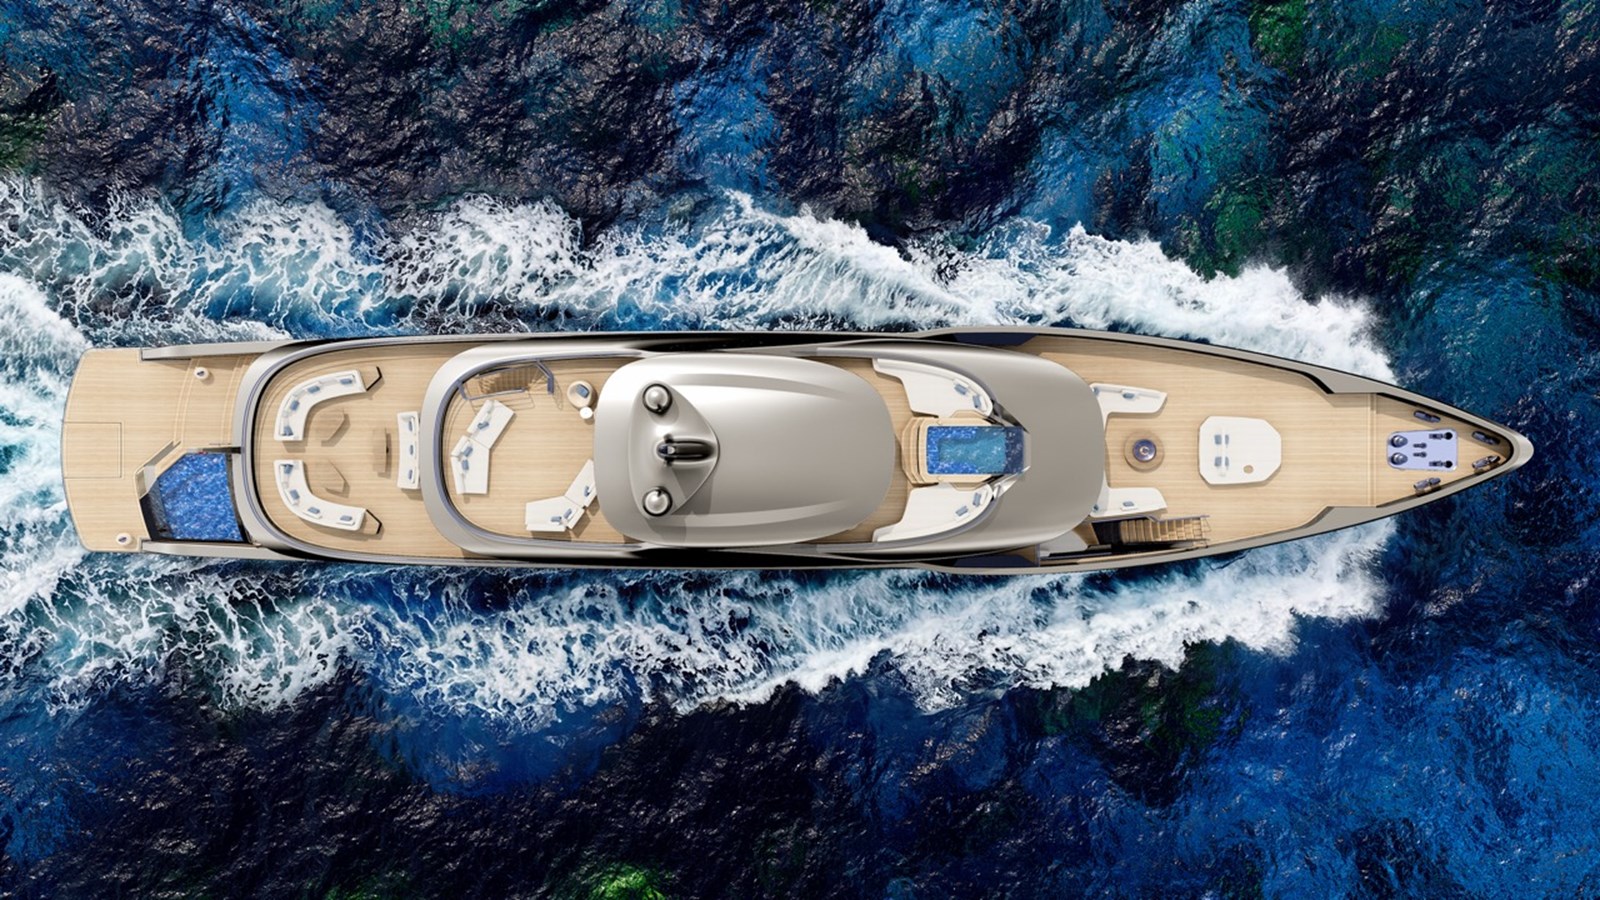
MAIN DECK: Beach club area aft deck with folding balconies, loose furniture and a pool
Owner’s Suite shall be arranged as indicated on the GA Plan and completed to guest‑standard quality. The cabin features a king‑sized bed with storage lockers and drawers beneath, along with shelving units, hanging lockers equipped with illuminated clothes rods and hooks, and dressers. Integrated make‑up tables are to be fitted outboard within the dressing rooms. In cabin, dressing and office areas, floors in both the cabin and dressing areas are to be finished with carpet and/or wood. Bulkheads and ceilings are to be clad in wood, paint, leather, fabric, or mirrored surfaces. Owner’s Bathroom shall be arranged as shown on the GA Plan and finished to guest‑standard specifications. Floors and bulkheads are to be clad in marble, and the shower room architraves are also be made of marble. Ceilings are to be painted mica or wood. Each bathroom is to be equipped with a rain shower, toilet, washbasins, and custom‑built marble countertops with mirrors. The cabinets include shelves fitted with decorative fiddles. The bathroom feature a bathtub if located on GA plan, while the shower is to be equipped with a steam shower. Shower trays are to be constructed flush with the floor and separated from the bathroom floor by a sill. Bath lids and shower lids are to be covered in marble to match the surrounding finishes. Frameless shower and WC screens or doors are incorporate a decorative sandblasted pattern.
55” LED TV, iPod panel for touch screen control, 5+1 Ceiling Speaker arrangement
Main Salon & Dinning shall be arranged and fitted to guest standard quality as shown on the GA Plan. All built‑in furniture indicated on the contract GA shall be supplied by the Shipyard, while loose items such as chairs, sofas, coffee tables, dining table, chairs, lamp stands, lamps, chandeliers, and similar furnishings and loose items shall be provided by the Owner. The saloon floor is to be finished with carpet. Bulkheads and ceilings are to be completed in wood, paint, leather, fabric, or mirror.
Samsung 55” LED TV, iPod panel for touch screen control, 7+1 Ceiling Speakers in total for the area of salon/dining
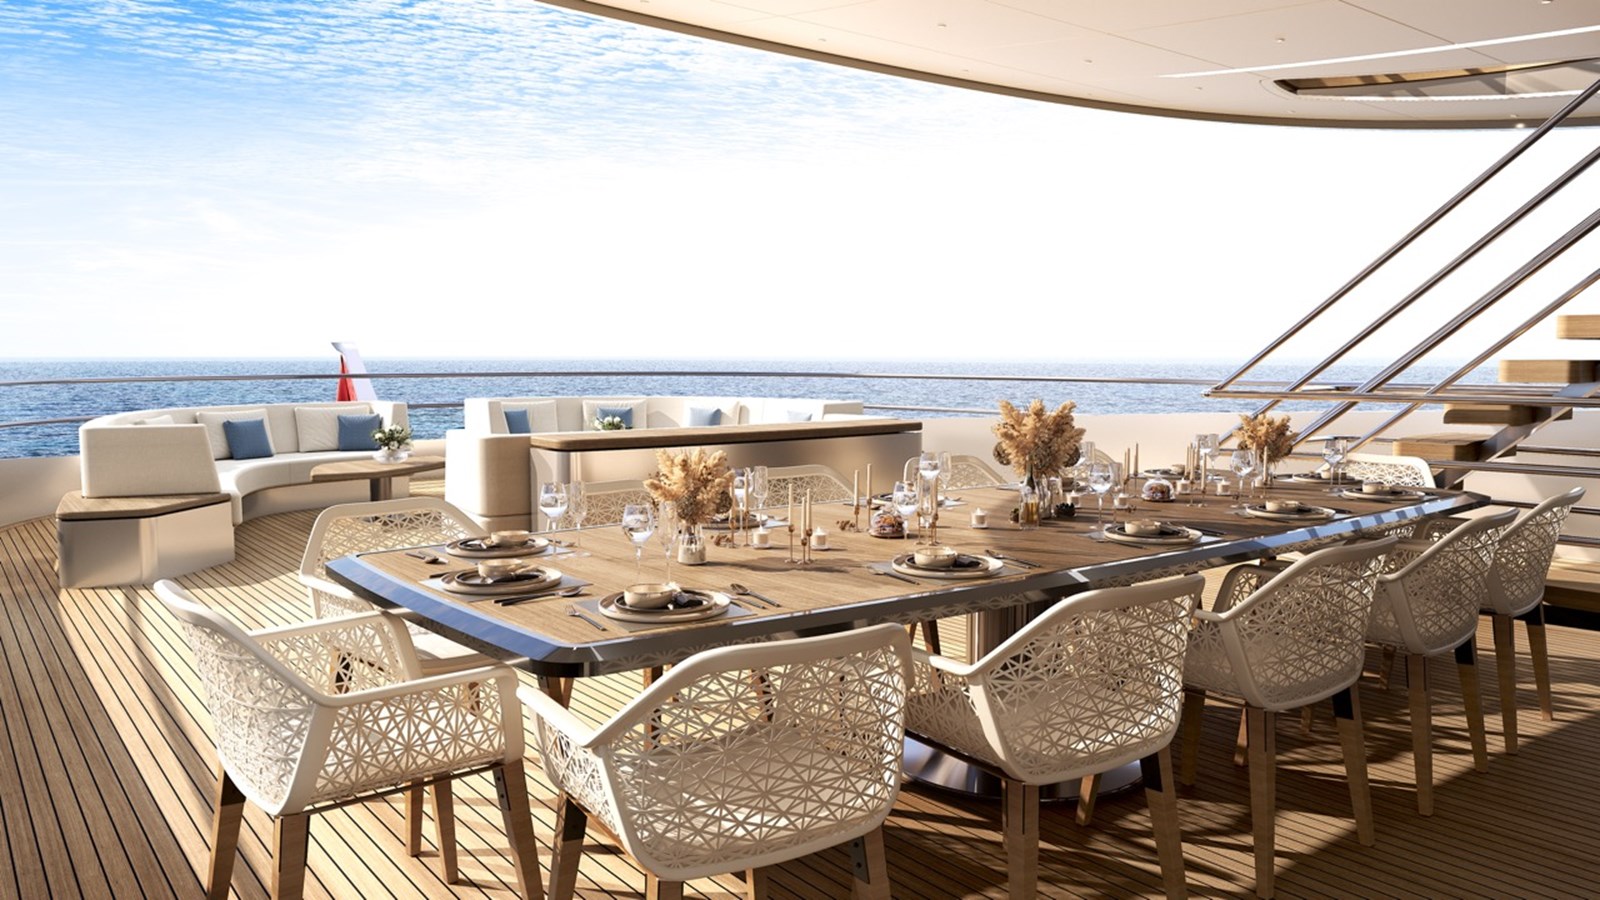
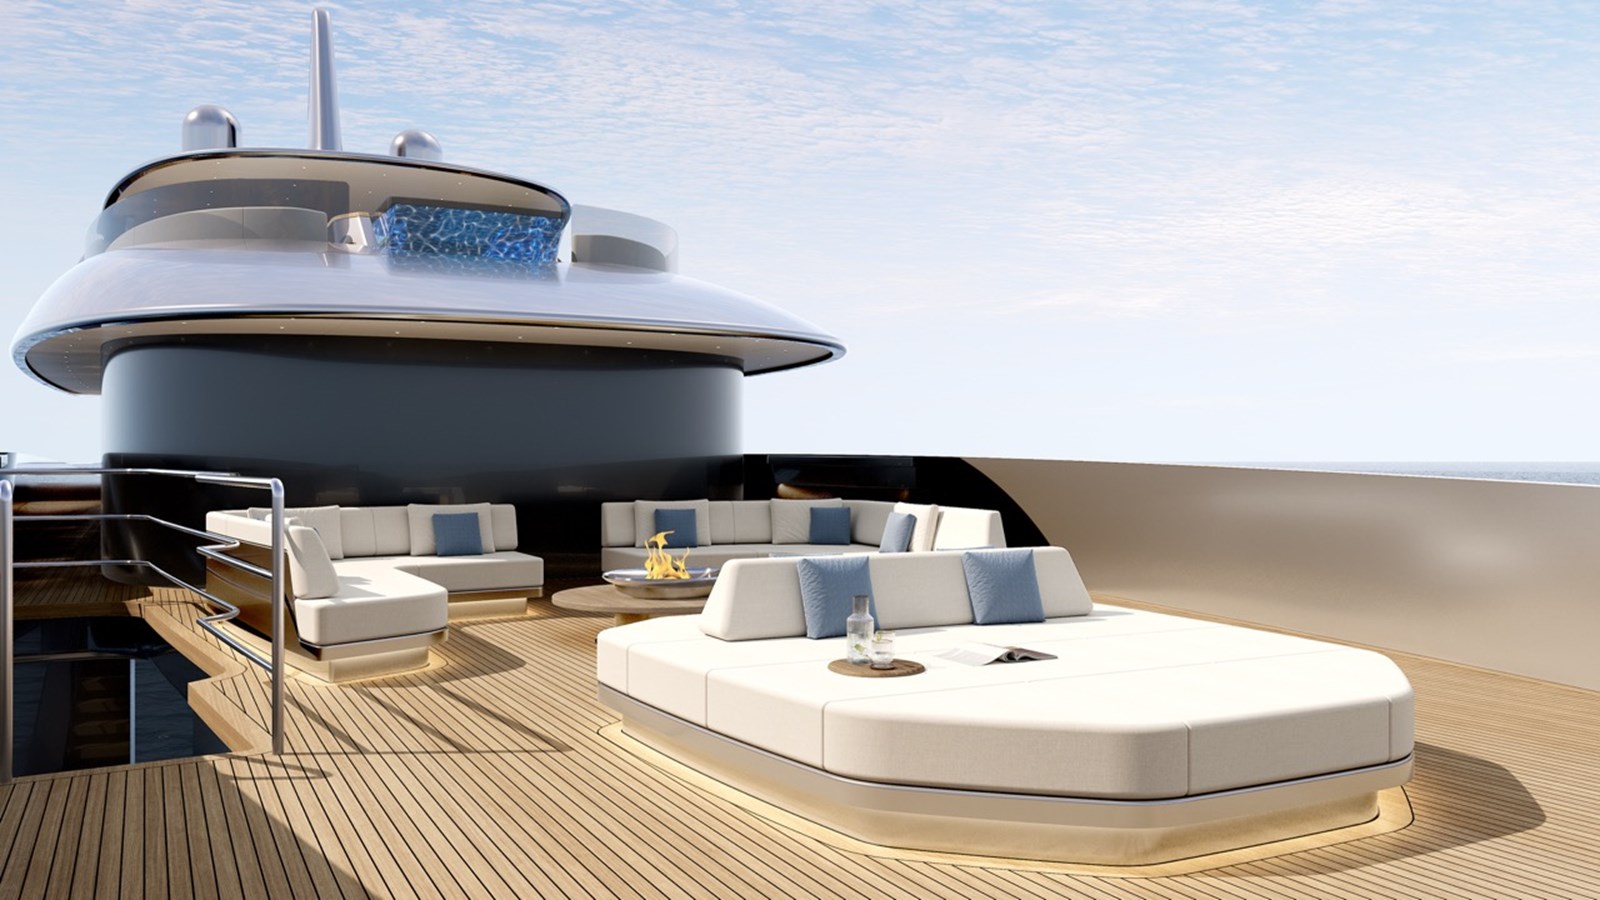
UPPER DECK aft: Includes outer dining table for 12 plus loose furniture (sofas and tables) for casual sitting. Forward another lounge area with sofas and sunbeds connecting with stairs to Owner’s Suite terrace.
Upper deck lounge shall be arranged and fitted to guest standard quality as shown on the GA Plan. All built‑in furniture indicated on the contract GA shall be supplied by the Shipyard, while loose items such as chairs, sofas, coffee tables, dining table, chairs, lamp stands, lamps, chandeliers, and similar furnishings and loose items shall be provided by the Owner. The upper lounge floor is to be finished with carpet. Bulkheads and ceilings are to be completed in wood, paint, leather, fabric, or mirror.
Samsung 55” LED TV, iPod panel for touch screen control, 5+1 Ceiling Speaker arrangement
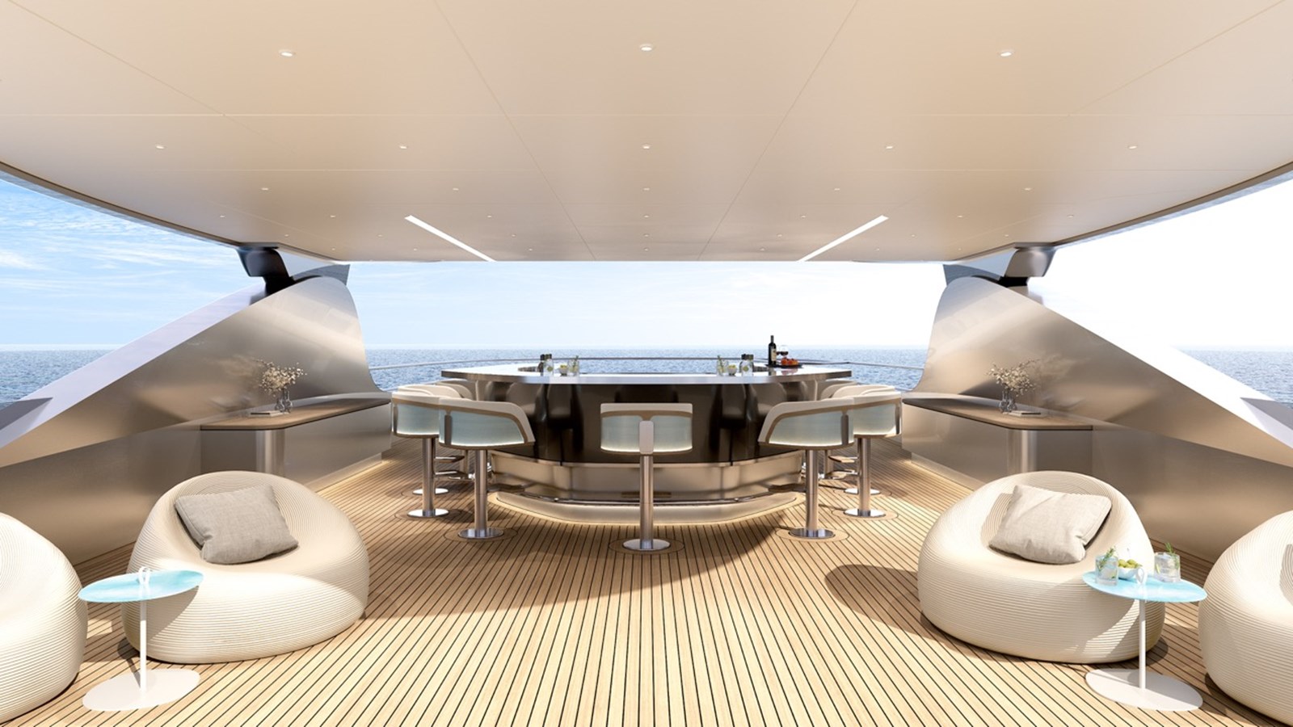
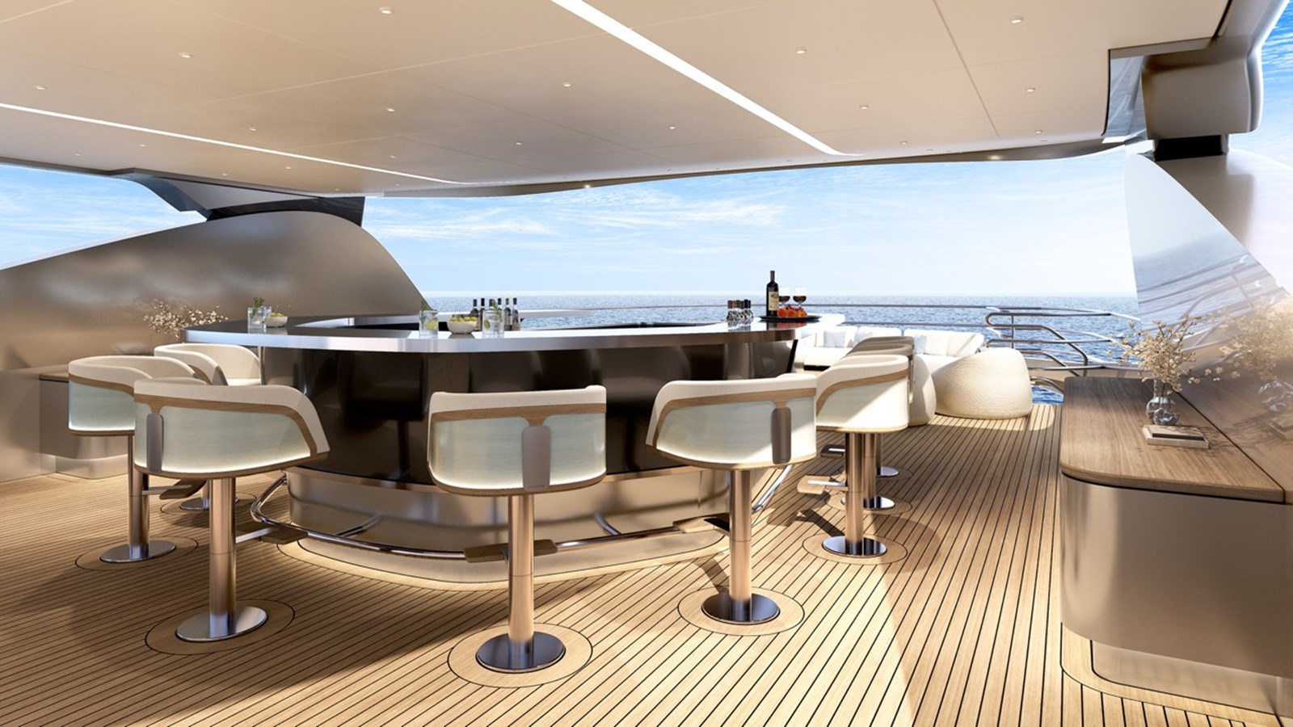
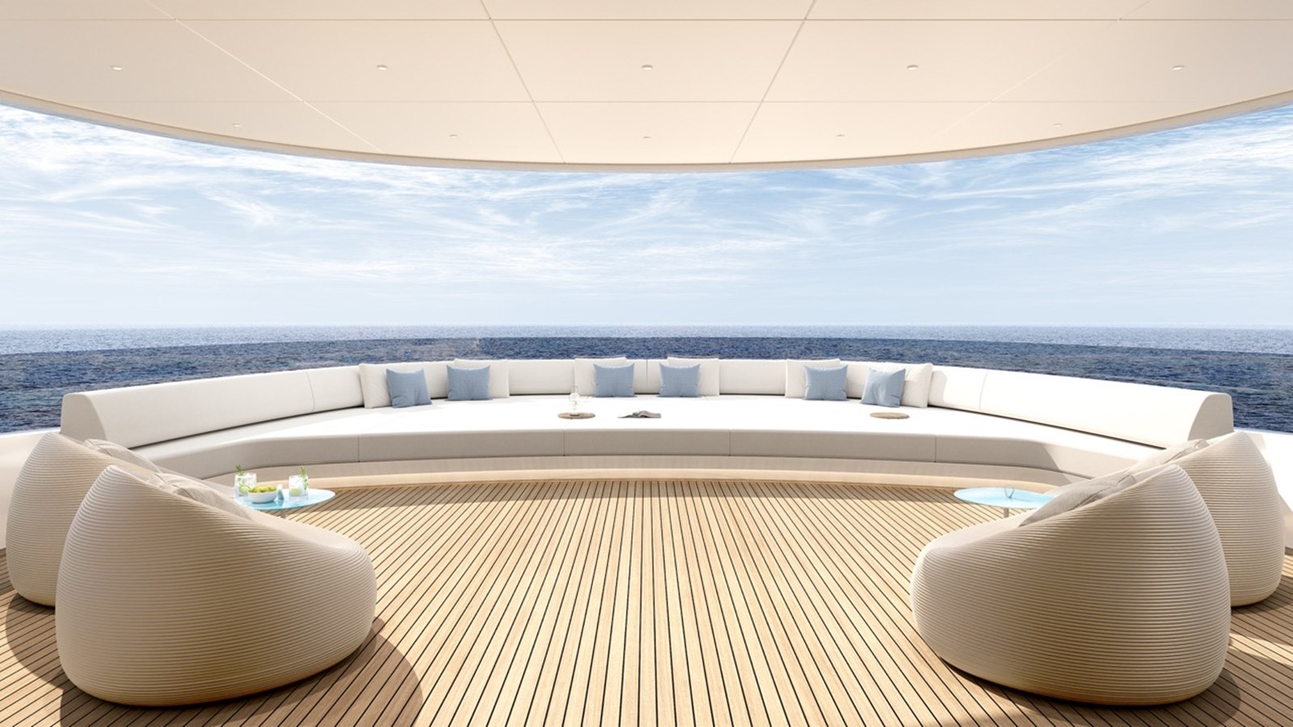
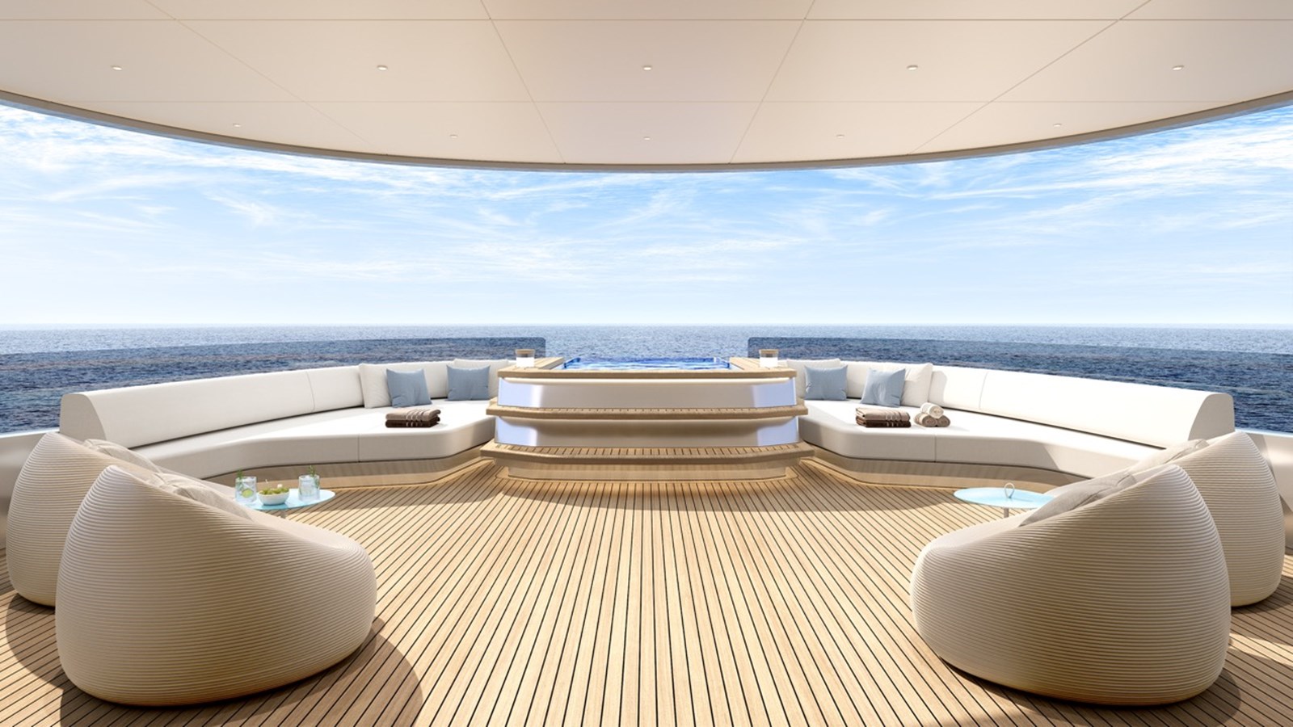
SUN DECK: Open Galley / Bar area with 12 stools for casual sitting, sofas and sunbeds with (optional) Jacuzzi
Exterior Areas Sound System: 5+1 & 7+1 Ceiling Speaker arrangement
SUN DECK - 113 m² open deckUPPER DECK